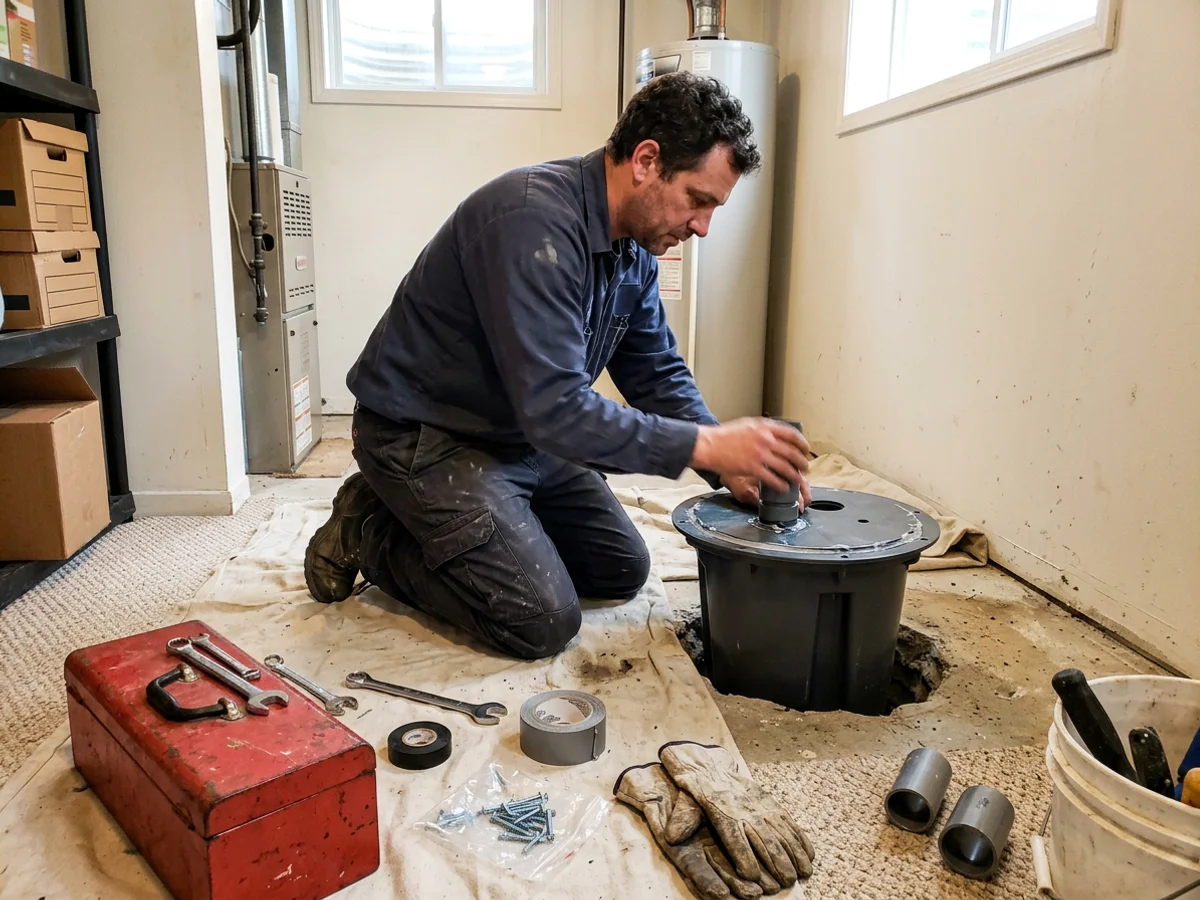
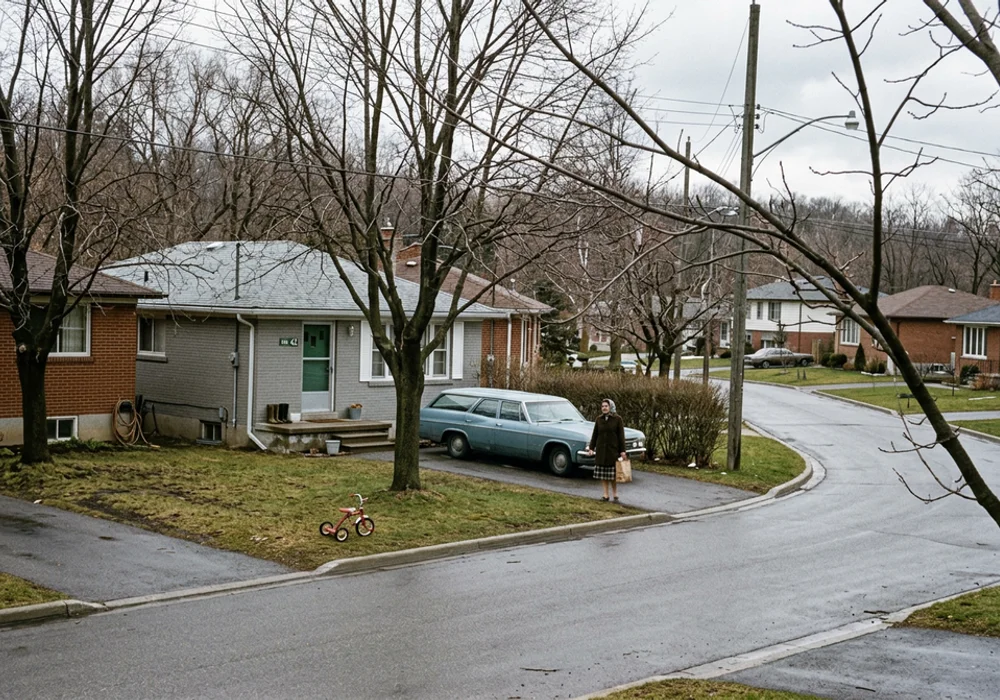
1960s-70s bungalows. The classic post-war bungalow has a full basement, a floor drain near the laundry and, often, no sump. Water tends to show up at the floor drain or along the back wall during a thaw. The low point is usually near the utility room, which is where most of our pits end up.
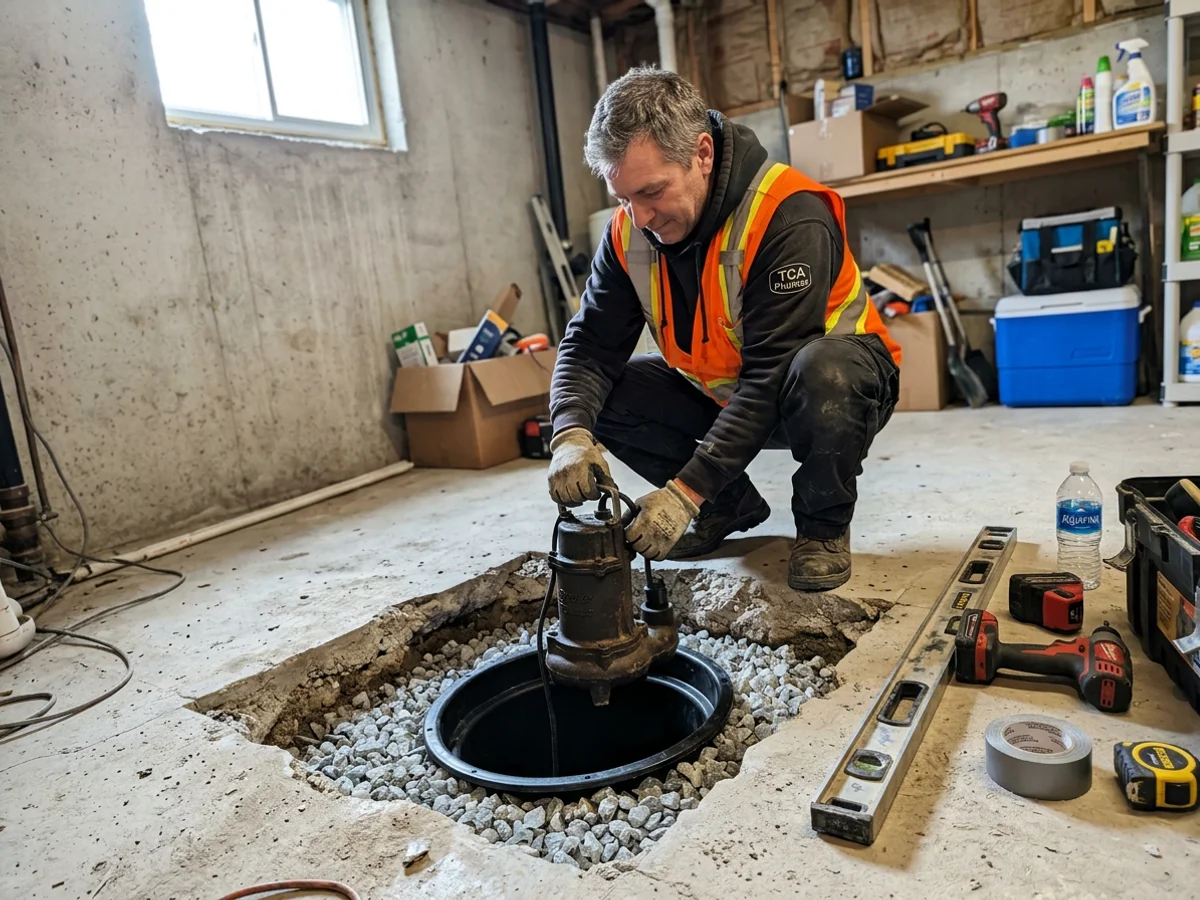
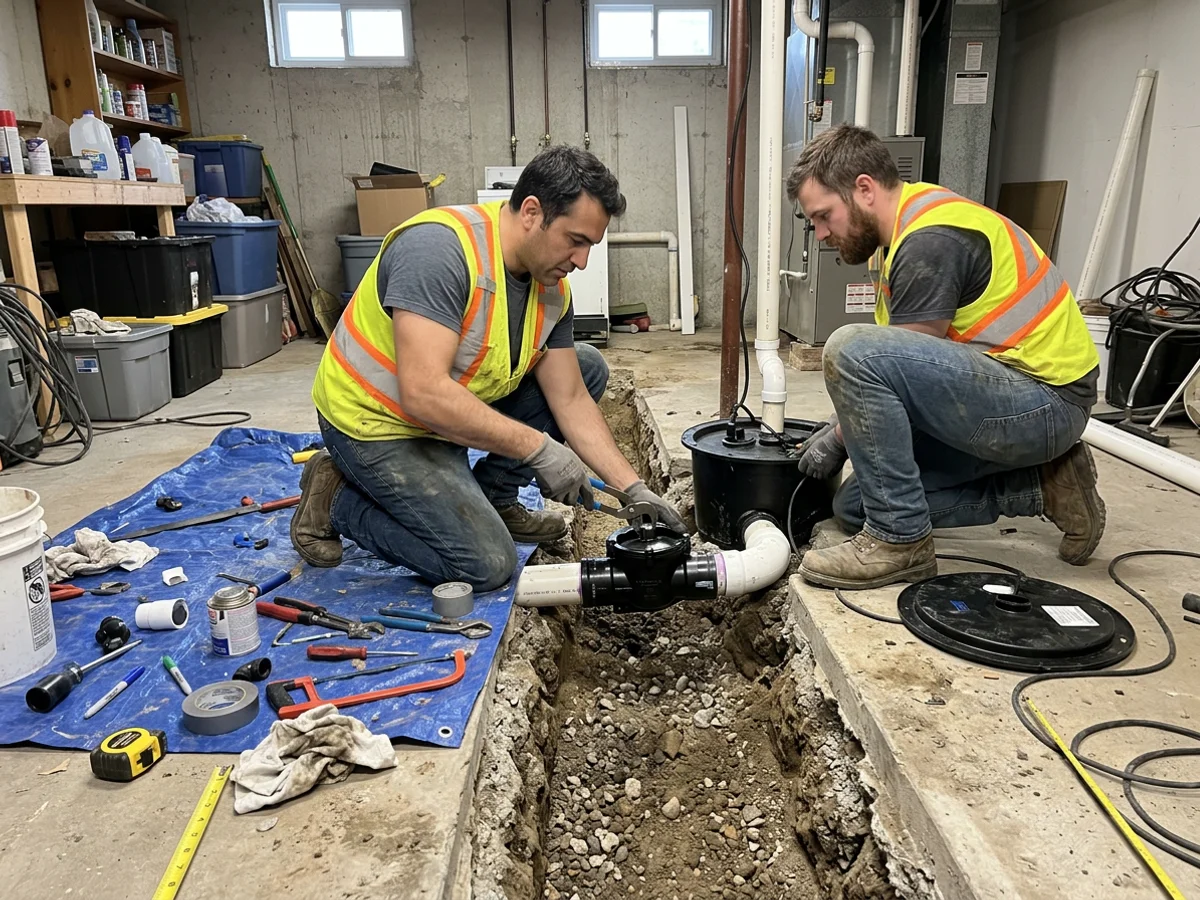
Split-levels. These are the reason we do split-level drain mapping before cutting anything. The lower level is often finished as a family room, and the true low point is not always where it looks like it should be. Mapping the drains first means the pit goes where the water actually collects, and that is where the extra $400 for access cutting comes from.
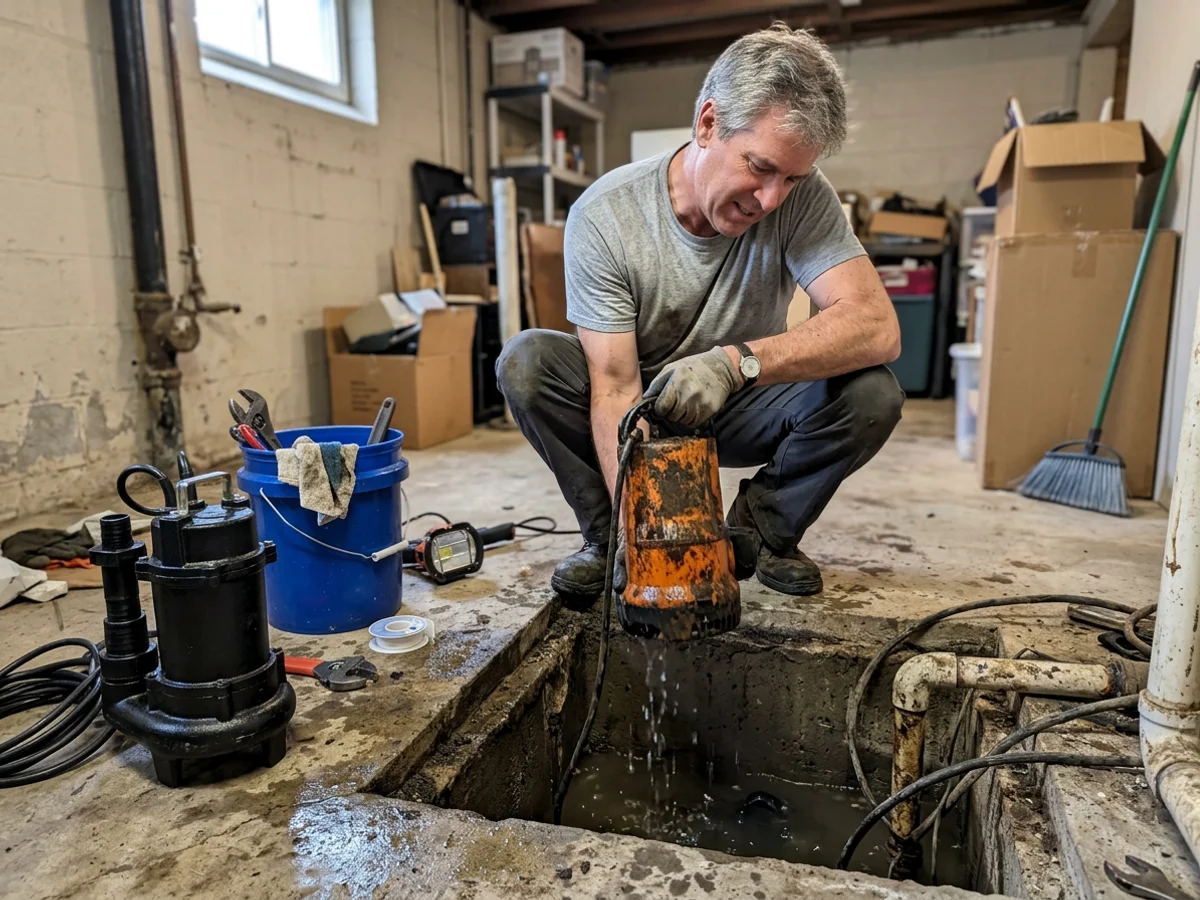
Post-war semis. Common around Downsview and parts of Willowdale. Tighter basements, shared walls and older weeping tile. We check where the tile drains before quoting, since a sanitary tie-in changes the job.
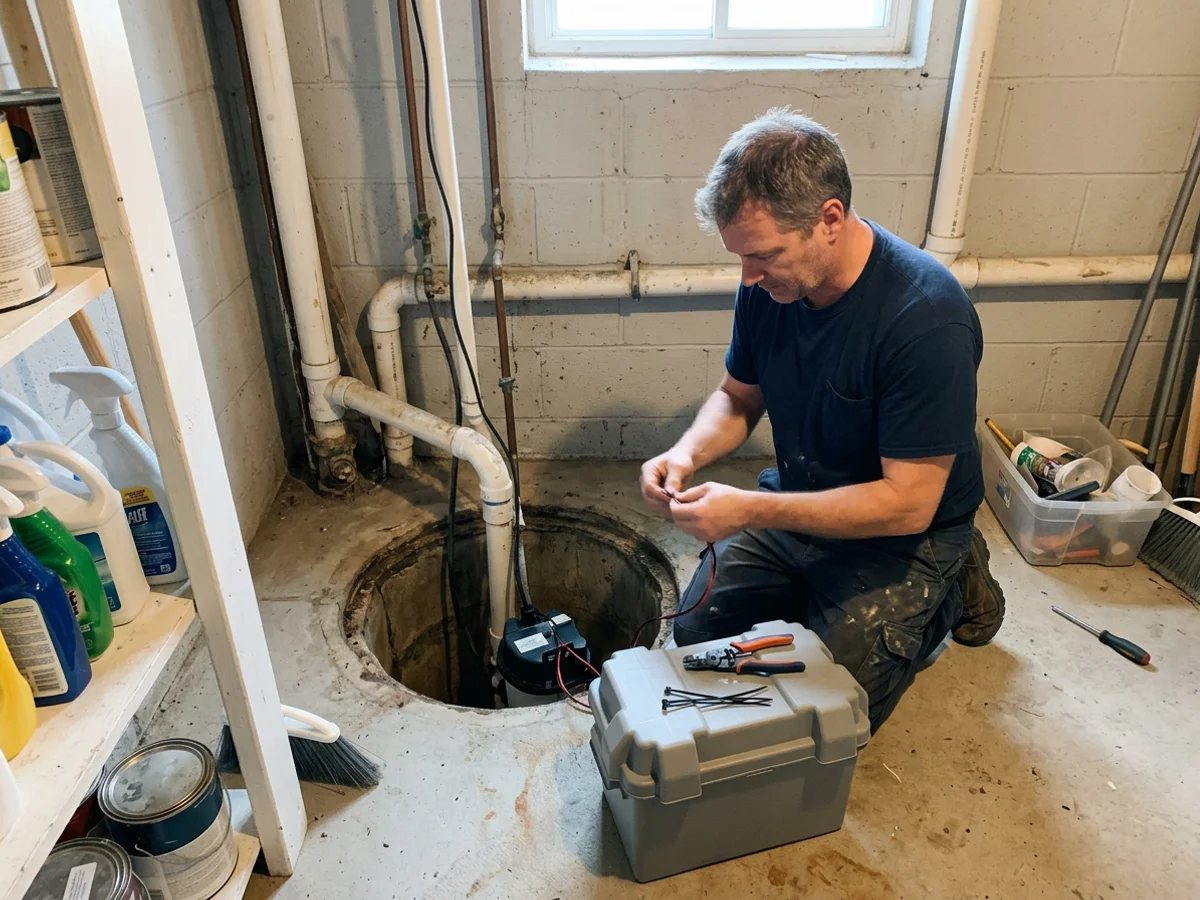
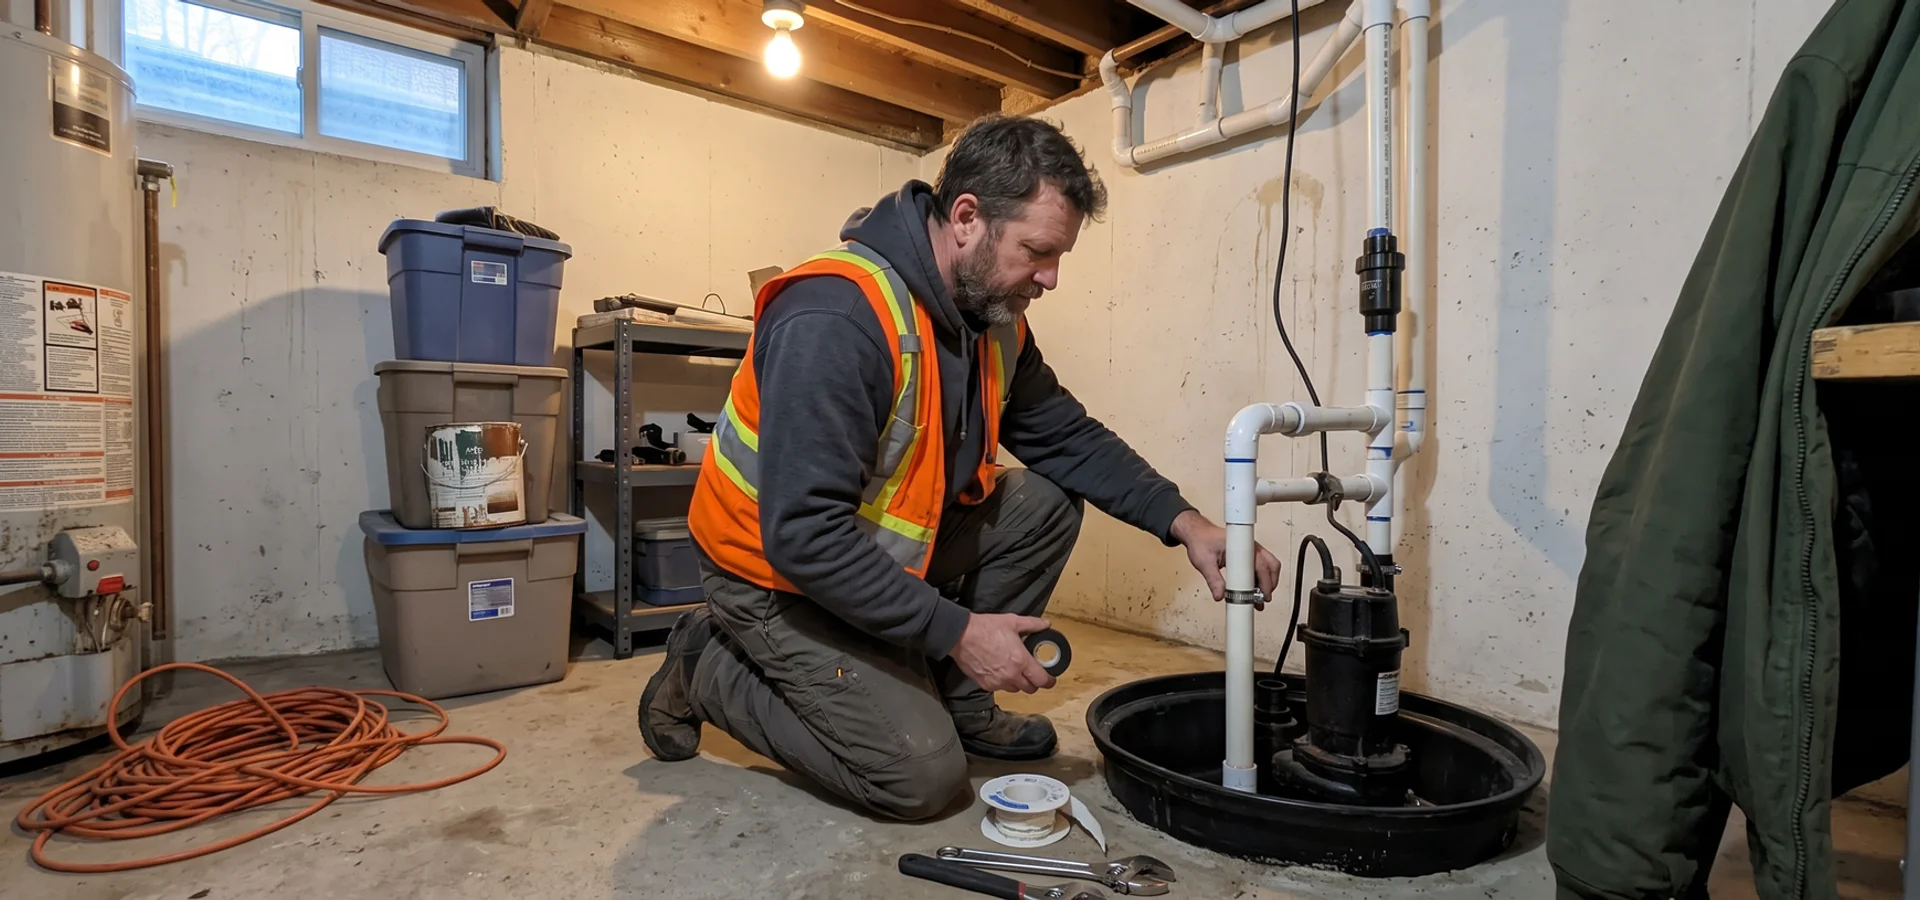
Finished basements. Across the district, a lot of basements have flooring, drywall and media equipment. We plan a sealed basin with a low-profile lid that sits flush with the floor, and most jobs pair the install with a battery backup and WiFi alarm.